- Three Good-Sized Bedrooms, All With Built-In Storage
- Refurbished Throughout Within The Last Few Years
- Open-Plan Ground Floor Living And Dining Space
- Two Separate Living Areas Overlooking The Garden
- Front-Facing Kitchen With Integrated Fridge/Freezer
- Ground Floor Shower Room Plus First Floor Bathroom And Separate WC
- Gas Radiator Heating And Double Glazed Windows
- Laminate Flooring Throughout The Ground Floor
- Low-Maintenance Slate-Landscaped Rear Garden
Available now, this three-bedroom mid-terrace house has good-sized rooms throughout, all refurbished within the last few years.
Situated in Warley, the property is convenient for local schools and renowned parkland, has an everyday convenience store close by, and is only 0.9 of a mile, a reported 20-minute walk, from Brentwood Train Station, giving access to the Elizabeth Line into London.
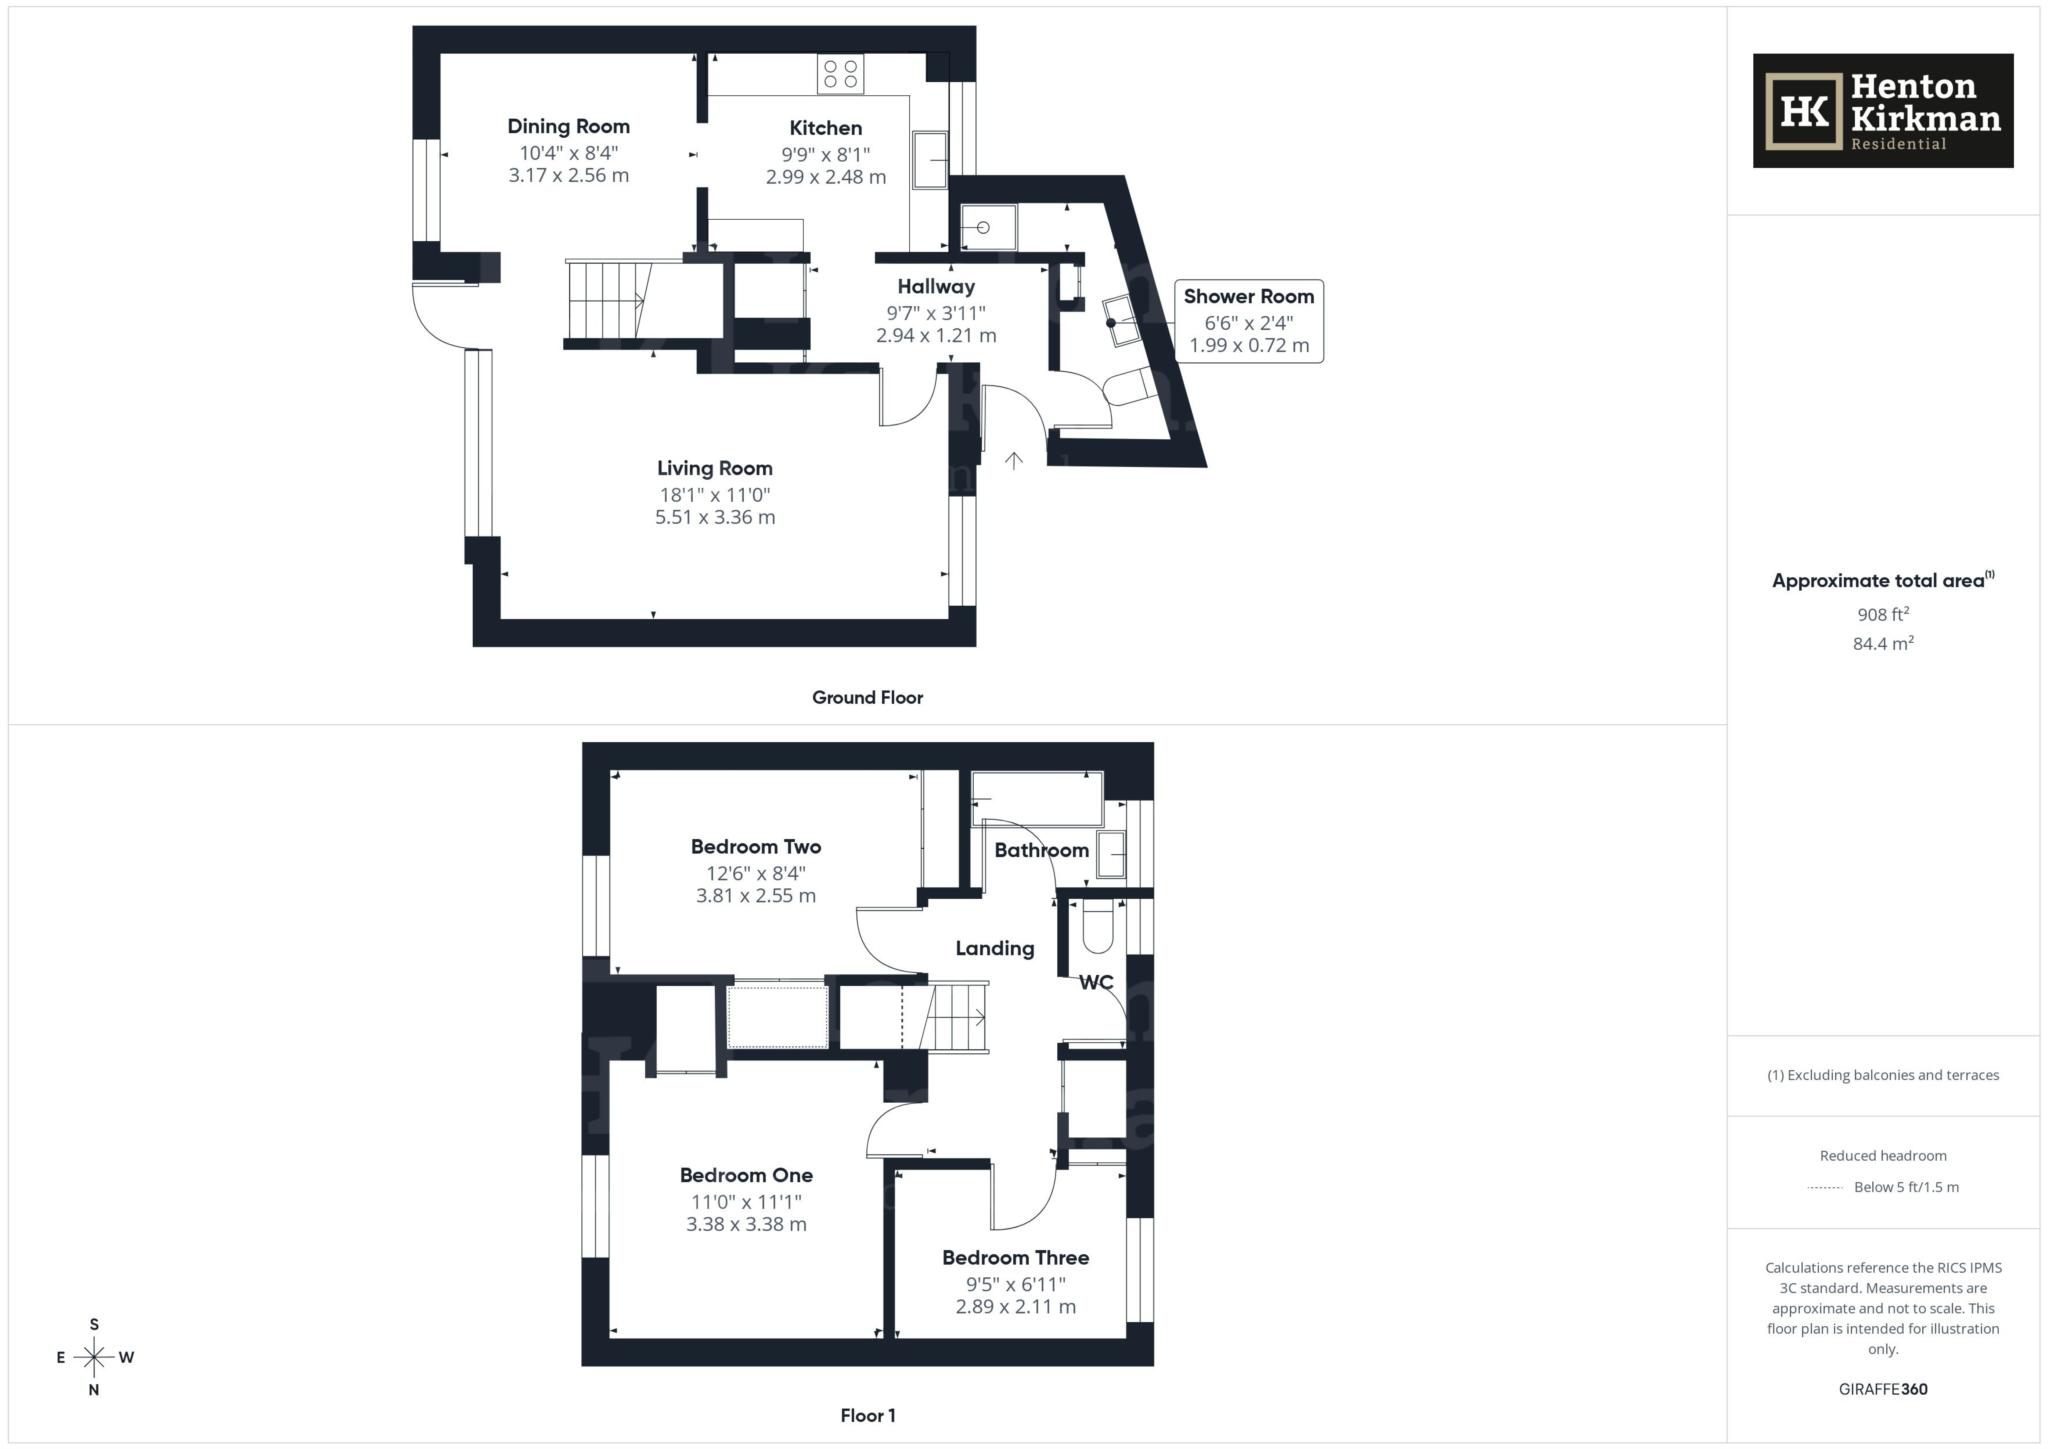
In addition to three generously sized bedrooms, the ground floor's open-plan feel creates a great first impression while offering a stylish, social living space. As well as two designated living areas overlooking the garden, the ground floor enjoys a front-facing kitchen, a shower room, and a central hallway.
Further points of note include gas radiator heating, double glazed windows, laminate flooring downstairs, and carport parking.
HALLWAY
This L-shaped hallway has a tiled floor and two built-in storage cupboards. Doors lead off to the ground floor shower room, lounge, and kitchen.
SHOWER ROOM
Positioned to the front of the house, this shower room is fitted with a white suite and has a radiator.
KITCHEN 2.99m x 2.48m (9'9 x 8'1)
A front-facing window sits above a range of white-fronted units with dark worktops and brick-bond tiling to the splashback areas, this incorporates a stainless steel sink unit and an integrated fridge/freezer.
There is also space for a dishwasher, washing machine, and cooker, all of which will be left for tenants' use. Access leads through into the dining area.
DINING ROOM 3.17m x 2.56m (10'4 x 8'4)
The rear window looks onto the garden, and this convenient space adjoining the kitchen is open plan through to the living area, both naturally divided by the stairs rising to the first floor.
LIVING ROOM 5.51m x 3.36m (18'1 x 11')
With front and rear windows, together with a door opening onto the garden, this is a light and bright living space which also benefits from wood-style laminate flooring.
LANDING
Both main thoroughfares in this house are generous in design, and the landing, with built-in storage, gives access to each of the bedrooms as well as the bathroom and separate WC.
BEDROOM ONE 3.38m x 3.38m (11'1 x 11'1)
Fitted bedroom furniture as well as a built-in storage cupboard provide good storage space.
BEDROOM TWO 3.81m x 2.55m (12'6 x 8'4)
Like the first bedroom, this one also looks out to the rear and is a decent double room with plenty of built-in storage.
BEDROOM THREE 2.89m x 2.11m (9'5 x 6'11)
Although a single room, this is a generous size and, alongside a front window, has a large built-in storage cupboard which will naturally serve as a wardrobe.
BATHROOM
This separate bathroom has a bath and wash basin with stylish chrome tap furniture, and a mixer shower attachment with shower screen over the bath.
The floor and walls are fully tiled, making for an easy-to-clean, stylish space.
SEPARATE WC
Positioned next to the bathroom, the separate WC also has a front window.
OUTSIDE
FRONT
To the front of the property is a carport space providing covered parking, with further room to accommodate a small second car. Directly opposite is the residents' parking area.
REAR GARDEN
The garden has been landscaped using slate to create a low-maintenance space.
A rear gate gives access to a green area, with a pedestrian path through to The Drive, continuing to the train station or over to Hartswood.
Deposit: £2,300.00
Council Tax
Brentwood Council, Band C
Notice
All photographs are provided for guidance only.
The following are permitted payments which we may request from you:
a) The rent
b) A refundable tenancy deposit (reserved for any damages or defaults on the part of the tenant) capped at no more than five weeks' rent where the annual rent is less than £50,000, or six weeks' rent where the total annual rent is £50,000 or above
c) A refundable holding deposit (to reserve a property) capped at no more than one week's rent
d) Payments to change the tenancy when requested by the tenant, capped at £50, or reasonable costs incurred if higher
e) Payments associated with early termination of the tenancy, when requested by the tenant
f) Payments in respect of utilities, communication services, TV licence and council tax; and
g) A default fee for late payment of rent and replacement of a lost key/security device, where required under a tenancy agreement
Please call us if you wish to discuss this further.
| Utility |
Supply Type |
| Electric |
Mains Supply |
| Gas |
Mains Supply |
| Water |
Mains Supply |
| Sewerage |
Mains Supply |
| Broadband |
FTTC |
| Telephone |
Landline |
| Other Items |
Description |
| Heating |
Not Specified |
| Garden/Outside Space |
No |
| Parking |
No |
| Garage |
No |
| Broadband Coverage |
Highest Available Download Speed |
Highest Available Upload Speed |
| Standard |
6 Mbps |
0.7 Mbps |
| Superfast |
61 Mbps |
13 Mbps |
| Ultrafast |
1130 Mbps |
104 Mbps |
| Mobile Coverage |
Quality |
| EE |
Good in-home and outdoor |
| Three |
Good in-home and outdoor |
| O2 |
Good in-home and outdoor |
| Vodafone |
Good in-home and outdoor |
Broadband and Mobile coverage information supplied by Ofcom.