- Ground Floor Maisonette With Its Own Private Front Door
- Own Private Garden
- Good-Sized Double Bedroom
- Comfortable Living Room
- Rear-Facing Kitchen With Door Leading To Garden
- Bathroom
- Situated On The Popular Wick Meadows Development
- Short Walk To Wickford High Street & Local Amenities
- An Ideal First Home, Downsize Or Investment Purchase
- No Onward Chain
Offers Invited £200,000 to £210,000.
Offered with no onward chain, this practical and well-proportioned One-Bedroom Ground Floor Maisonette sits on the popular Wick Meadows development and is well worth considering for a variety of buyers.
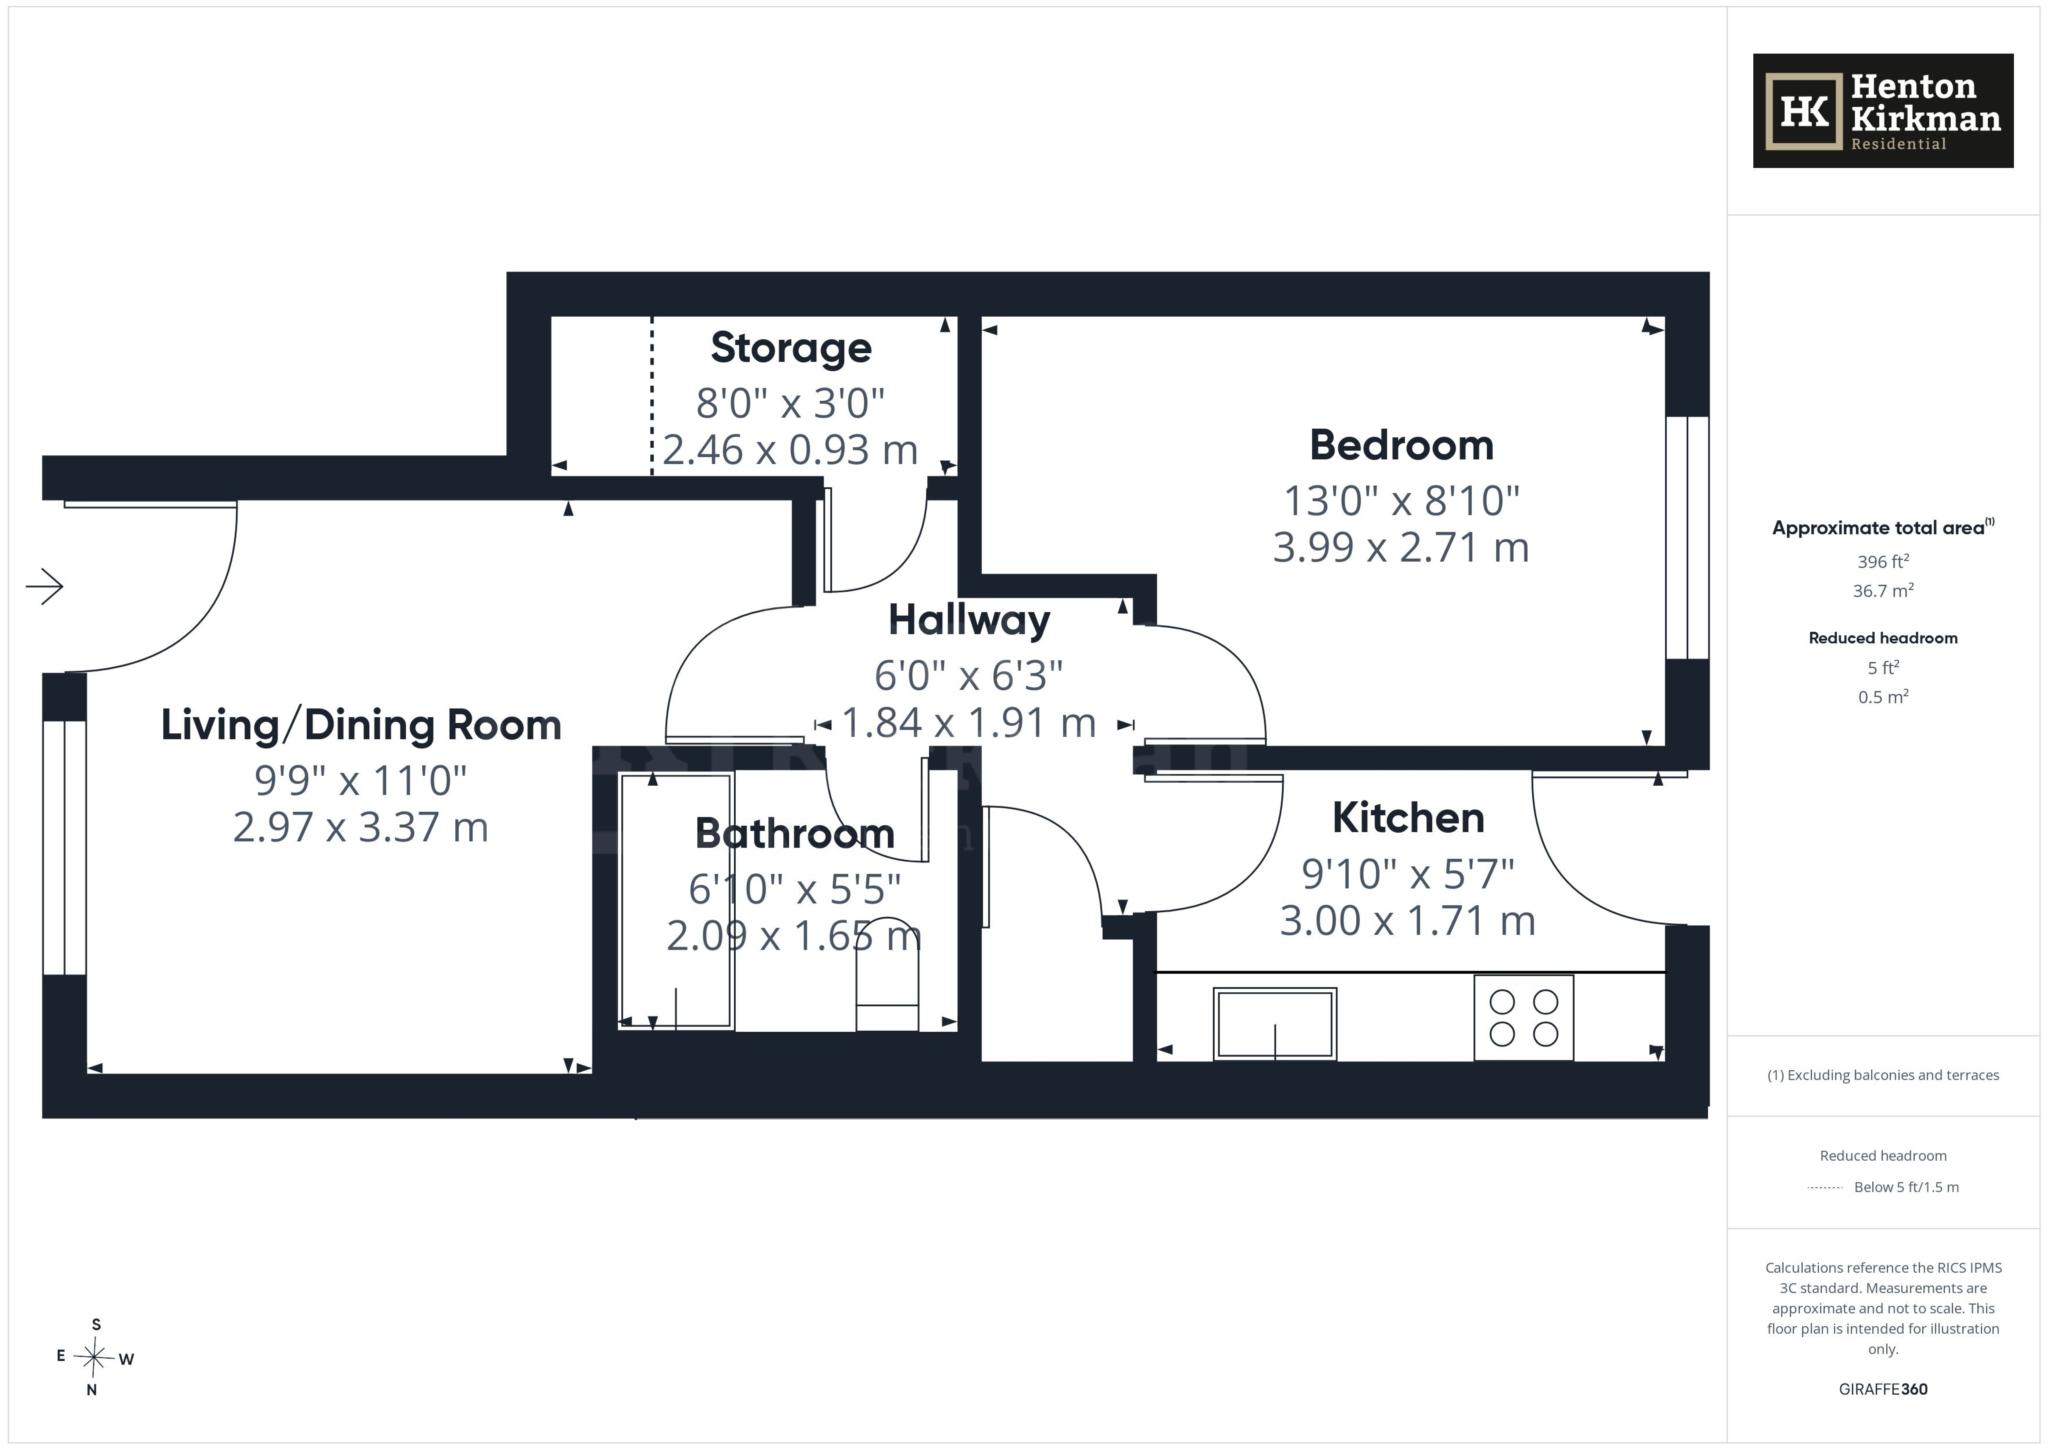
Accessed via its own private front door, the accommodation comprises a good-sized Double Bedroom, a comfortable Living Room, a rear-facing Kitchen with a door leading directly out to its own Private Garden a real bonus at this level and a Bathroom.
The development is well regarded for its locality, with many residents enjoying the short walk into Wickford High Street where a variety of shops, amenities and transport links are close to hand.
Further details, photos and room dimensions will follow shortly.
Accommodation as follows...
LIVING/DINING ROOM 11ft x 9ft 9' (3.37m x 2.97m)
Accessed via the main entrance door, this bright room provides flexible space for both Living and Dining.
Light Grey laminate flooring runs through to all rooms, except the Bathroom.
KITCHEN 9ft 10' x 5ft 7' (3m x 1.7m)
Rear facing Kitchen fitted with for a Fridge/Freezer, Oven and Washer/Dryer, and housing the 'Potterton' Combi boiler.
A patio door leads through to the Rear Garden & Parking.
HALLWAY 6ft 3' x 6ft (1.91m x 1.84m)
Central hallway connecting the principal rooms, finished in the same neutral decor.
BEDROOM 13ft x 8ft 10' (4m x 2.71m)
Well-proportioned rear-facing double Bedroom, finished in neutral decor with matching light grey flooring throughout.
BATHROOM 6ft 10' x 5ft 5' (2.1m x 1.65m)
Fully refitted Bathroom comprising a white suite with bath, shower over, wash basin and WC.
STORAGE 8ft x 3ft (2.46m x 0.93m)
A very useful storage cupboard off the hallway, with potential to be used as a walk-in wardrobe.
EXTERNAL
West-facing Rear Garden.
PARKING
Residents parking is situated just seconds from the Rear Garden, with ample spaces available.
LEASE
Long lease of 999 years.
Council Tax
Basildon Council, Band B
Notice
Please note we have not tested any apparatus, fixtures, fittings, or services. Interested parties must undertake their own investigation into the working order of these items. All measurements are approximate and photographs provided for guidance only.
Wickford is a small commuter town with a direct line to London Liverpool Street.
The town boasts a main High Street with a range of retail shops, restaurants, pubs and cafés, plus there is a market on Saturdays.
It is also home to Wick country Park, which has 2 km of easy access trials and a 5 acre lake.
| Utility |
Supply Type |
| Electric |
Mains Supply |
| Gas |
Unknown |
| Water |
Mains Supply |
| Sewerage |
Mains Supply |
| Broadband |
Unknown |
| Telephone |
Unknown |
| Other Items |
Description |
| Heating |
Not Specified |
| Garden/Outside Space |
No |
| Parking |
No |
| Garage |
No |
| Broadband Coverage |
Highest Available Download Speed |
Highest Available Upload Speed |
| Standard |
8 Mbps |
0.9 Mbps |
| Superfast |
80 Mbps |
20 Mbps |
| Ultrafast |
1800 Mbps |
220 Mbps |
| Mobile Coverage |
Indoor Voice |
Indoor Data |
Outdoor Voice |
Outdoor Data |
| EE |
Enhanced |
Enhanced |
Enhanced |
Enhanced |
| Three |
Enhanced |
Enhanced |
Enhanced |
Enhanced |
| O2 |
Likely |
Likely |
Enhanced |
Enhanced |
| Vodafone |
Likely |
Likely |
Enhanced |
Enhanced |
Broadband and Mobile coverage information supplied by Ofcom.