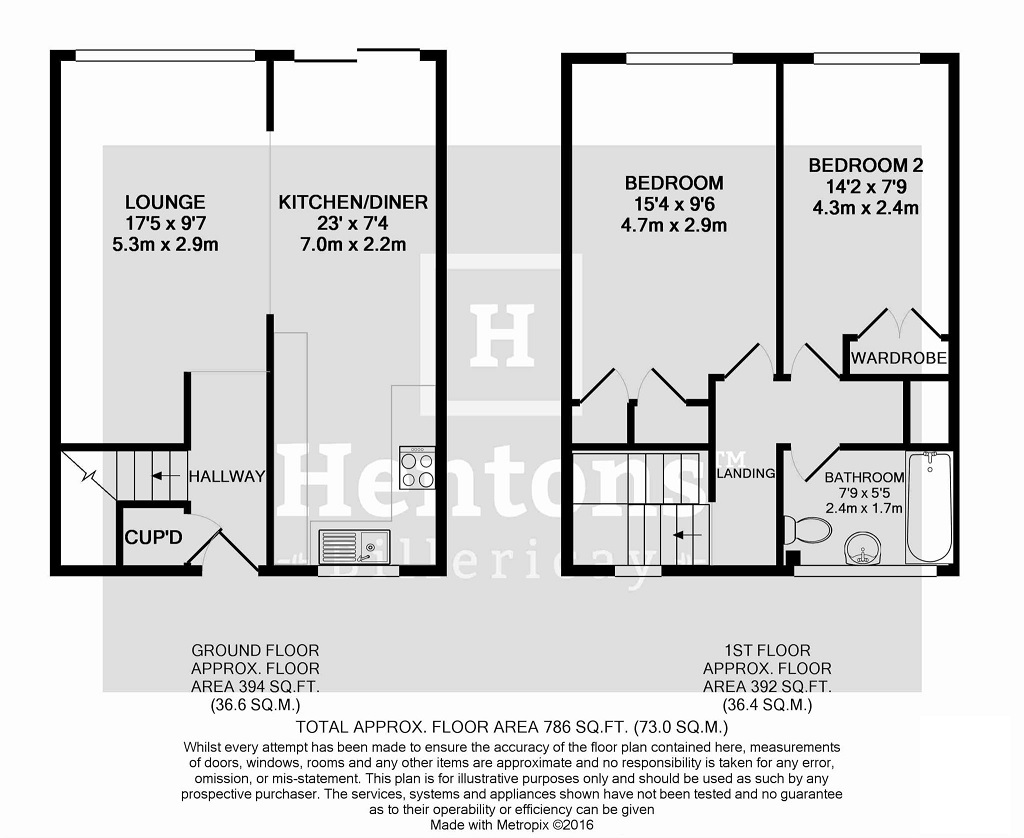
- 2 Double Bedroom End Terrace House of 786sq ft (73sq m)
- Spacious modern interior and decor
- White gloss Kitchen units with 'Oak block' worktops & built-in Hob & Oven
- Lounge with wiring for wall mounted TV
- 23ft Kitchen/Diner with Patio doors to Garden
- Smart wood laminate flooring downstairs, carpet to stairs and bedrooms
- Modern Bathroom with tiled effect flooring
- Both bedrooms have built-in wardrobes
- Upvc double glazed windows and Gas Central Heating with radiators
- Convenient location near local shops, approx 1 mile to Pitsea Station & 2 min drive to A13
Whether you're taking your first step onto the property ladder, downsizing, or looking for a buy-to-let investment, this two double bedroom end terrace home offers spacious accommodation, 30ft Garden, a convenient location and excellent value for money.
Both bedrooms are comfortable double bedrooms with built-in wardrobes, while the generous Lounge is open plan to the impressive 23ft Kitchen/Diner, providing plenty of everyday living space, making it a home that's larger than many would expect.
Further benefits include uPVC double glazing throughout and gas-fired central heating.
The location is equally practical. A One Stop convenience store is just a two-minute walk away for the daily essentials, while the vast Tesco Extra at Pitsea is around 0.8 miles away.
Pitsea Railway Station, with direct services to London Fenchurch Street in as little as 39 minutes, lies just over a mile from the property, and the nearby A13 provides swift road links throughout south Essex and into London.
For families, both Vange Primary School and Cherry Tree Primary School are within easy reach, while regular bus services from just around the corner connect with Pitsea, Basildon Town Centre and the railway station.
Nature lovers will also appreciate having the 30-acre Vange Hill Drive Nature Reserve literally around the corner, offering woodland walks and open green space just a minute or two from your front door.
Of note: This is an 'ex-rental' with the last tenant having only just moved out. He has left some bits and pieces behind which the landlord will be clearing out of the house for him, and the landlord is also having some rooms re-painted and some new carpet put down on the stairs and landing. So we have used archive photos pre-this-last-tenant, to give you an idea of how it will look again (minus furniture of course). Once the revamp has been done, and if it hasn't been sold already, we will take fresh new photos.
The accommodation in more detail:
Upvc Entrance Door through to:
HALL
With a smooth plastered finish to the ceiling (as found throughout) and inset downlighting (found throughout the ground floor). The cupboard under the stairs provides great storage.
LOUNGE 17ft 5" x 9ft 7" (5.3m x 2.92)
Well-lit by the 8ft wide rear window and with white walls & wood laminate flooring giving a fresh and homely feel. This flooring extending to the hall and Kitchen/Diner.
KITCHEN/DINER 23ft 7ft 5" (7.01m x 2.26m)
With the kitchen units up the front end, leaves plenty of room for a large table and chairs in the dining area which overlooks the garden through a set of sliding patio doors.
The Gloss White kitchen units are complimented by 'Oakblock' worktops and incorporate a built-in Gas Hob with matching Oven below and stainless steel Chimney style Extractor Hood above. There's space for a washing machine and an American style Food Centre at the end of the main unit run. A matching kitchen cupboard opens to reveal the Heatline Capriz A rated boiler.
1st FLOOR LANDING
A 2ft wide window throws plenty of light on the stairs which rise from the hall.
BEDROOM ONE 15ft 3" x 9ft 6" (4.64m x 2.89m)
A nice size rear double bedroom with twin full height built-in cupboards.
BEDROOM TWO 12ft 5" x 7ft 9" (3.78m x 2.36m)
This rear bedroom also has a built-in double wardrobe.
REFITTED BATHROOM 7ft 9" x 5ft 5" (3.78m x 1.65m)
Fitted with a modern white suite incorporating a mixer tap with shower attachment in the bath.
EXTERIOR
Set back a few feet from the path gives a little front garden.
The Rear Garden is mainly lawn with hard standing at the end for a shed.
Directions
The first turning on your right off Vange Hill Drive, itself off London Road (Paynters Hill), Vange. No. 24 can be found in the first pedestrian mews of 12 houses, 6 on each side facing each other.
Council Tax
Basildon Council, Band B
Notice
Please note we have not tested any apparatus, fixtures, fittings, or services. Interested parties must undertake their own investigation into the working order of these items. All measurements are approximate and photographs provided for guidance only.
| Utility |
Supply Type |
| Electric |
Mains Supply |
| Gas |
Mains Supply |
| Water |
Mains Supply |
| Sewerage |
Mains Supply |
| Broadband |
None |
| Telephone |
Landline |
| Other Items |
Description |
| Heating |
Gas Central Heating |
| Garden/Outside Space |
Yes |
| Parking |
No |
| Garage |
No |
| Broadband Coverage |
Highest Available Download Speed |
Highest Available Upload Speed |
| Standard |
15 Mbps |
1 Mbps |
| Superfast |
80 Mbps |
20 Mbps |
| Ultrafast |
1800 Mbps |
220 Mbps |
| Mobile Coverage |
Indoor Voice |
Indoor Data |
Outdoor Voice |
Outdoor Data |
| EE |
Likely |
Likely |
Enhanced |
Enhanced |
| Three |
Likely |
Likely |
Enhanced |
Enhanced |
| O2 |
Enhanced |
Likely |
Enhanced |
Enhanced |
| Vodafone |
Likely |
Likely |
Enhanced |
Enhanced |
Broadband and Mobile coverage information supplied by Ofcom.