- Gas Central Heating
- 6-minute drive to Basildon Railway Station (London Fenchurch Street in approx. 36 minutes)
- Private Balcony
- Communal Garden with designated brick-built Shed.
- Service Charge - £94 per month (£1128 per annum)
- Ground Rent - £10 per annum
- 103 years remaining on the lease.
Situated in Long Riding, Basildon, this First Floor Flat offers a genuinely low cost entry point to the property market, with the added benefit of excellent transport links close by. The property is within easy reach of Basildon's Railway Station, offering direct C2C services into London Fenchurch Street in approx. 36 minutes. Making this a strong option for Commuters, First Time Buyers and investors seeking reliable tenant demand.
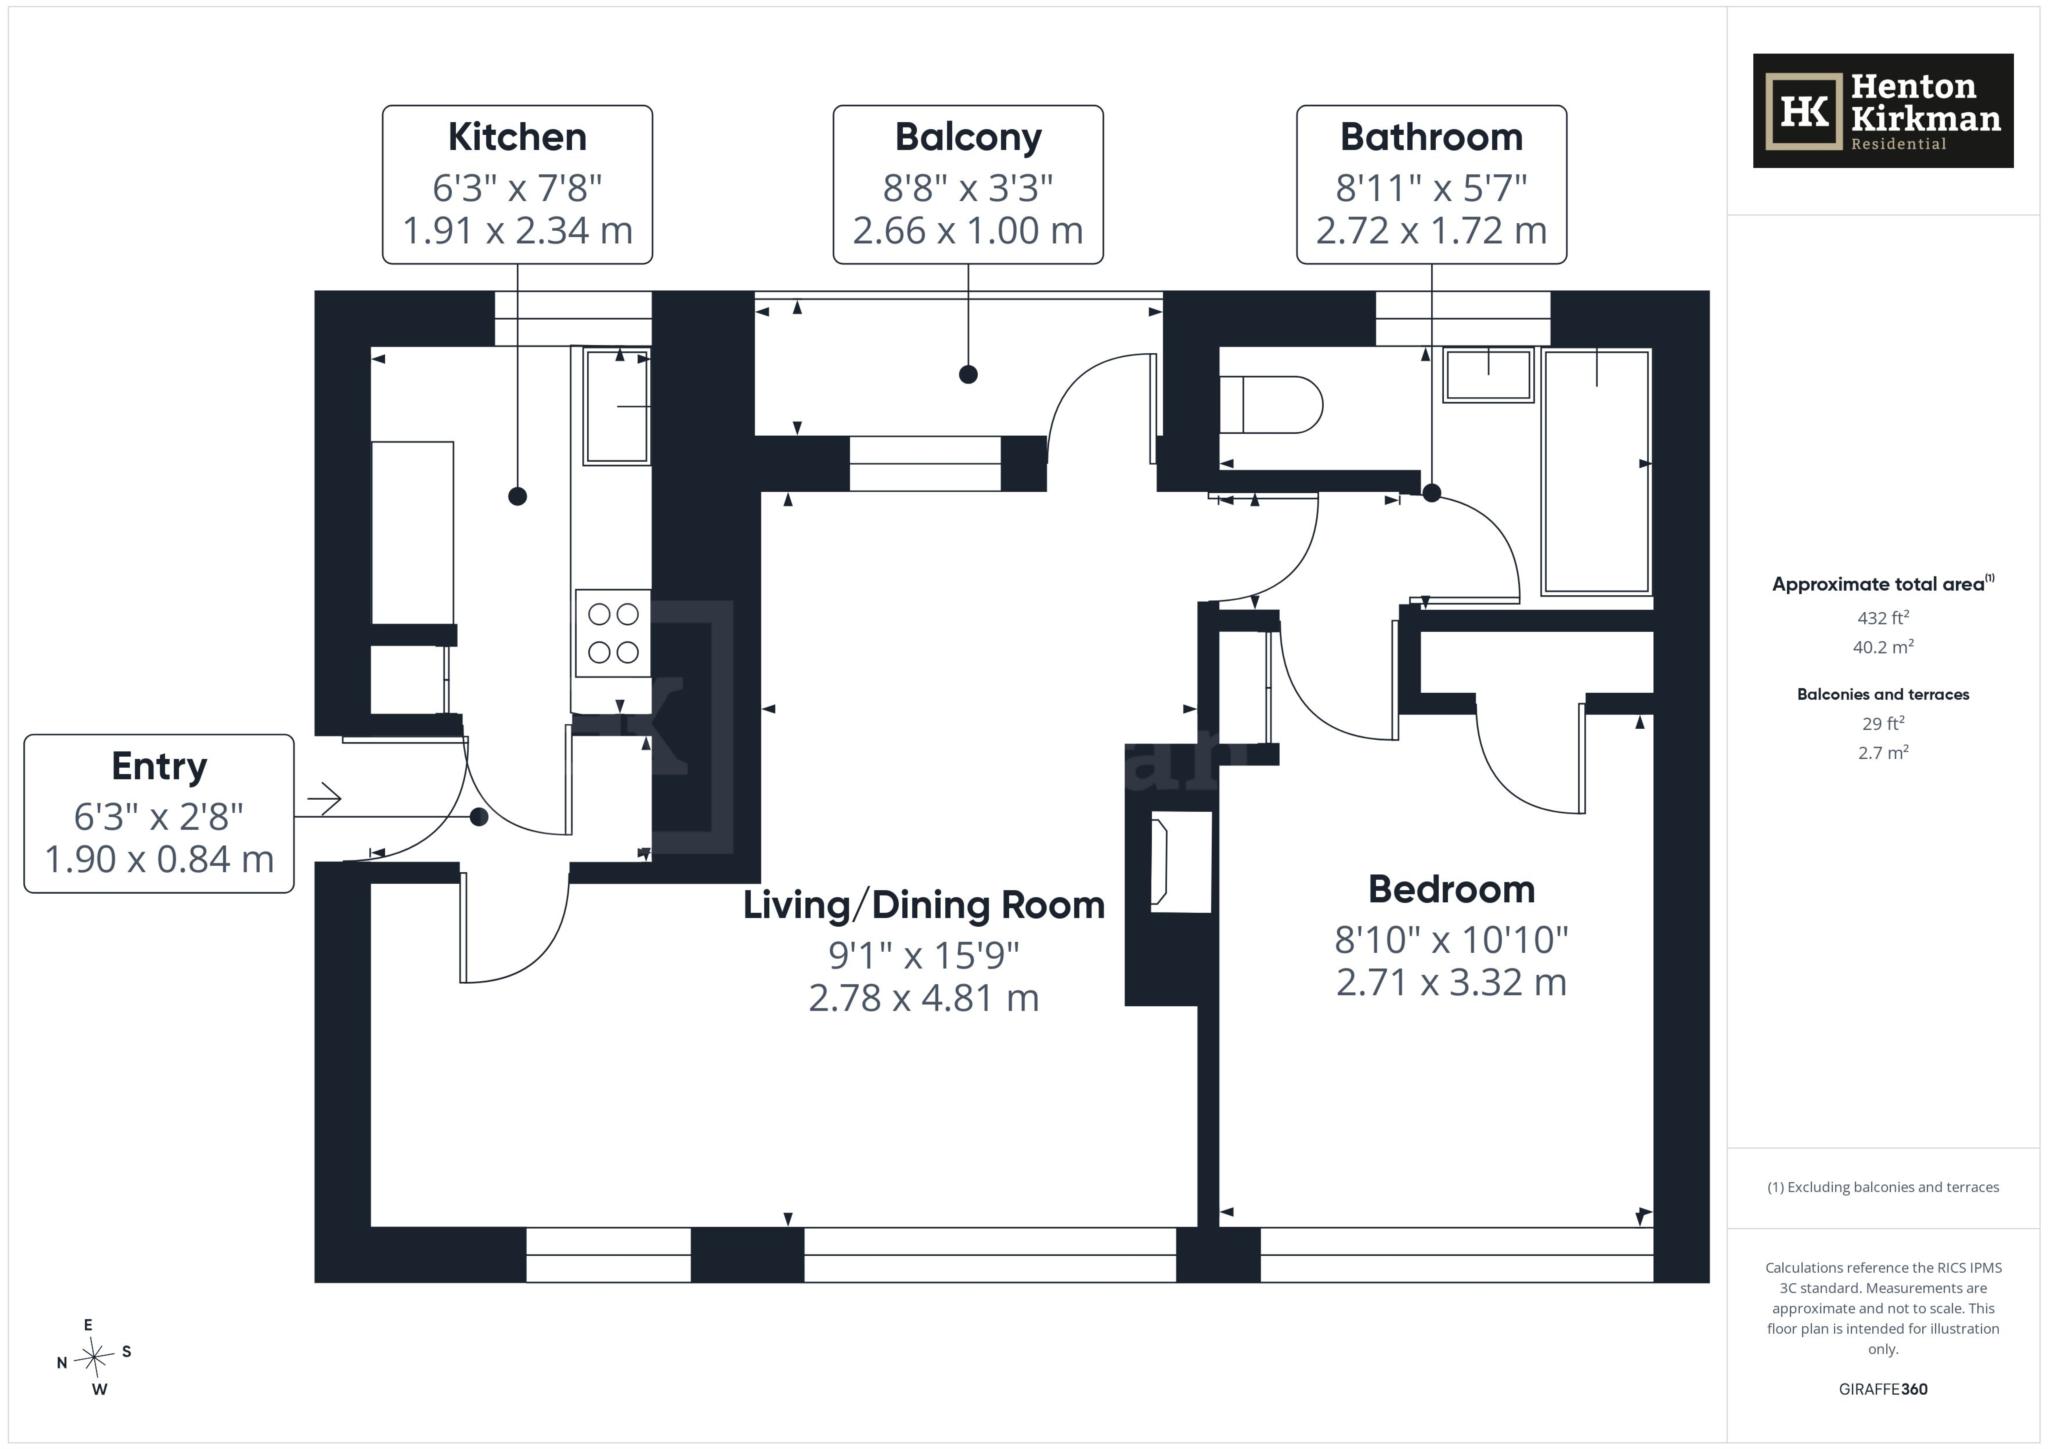
Internally, the Flat has been well maintained throughout and comprises an Entrance hall, Living/Dining Room, Kitchen, Double Bedroom and a Bathroom.
Externally, this Flat benefits from not only a Private Balcony, but also from a Communal Garden with access to a designated brick-built Shed, along with Residents parking nearby on the road.
LEASE
We are advised by the vendor that there are 103 years remaining on the Lease.
SERVICE CHARGE & GROUND RENT
We are advised that the Service Charge is £94 per month (£1128 per annum) and the Ground Rent is £10 per annum.
Accommodation as follows...
ENTRANCE HALL 6ft 3' x 2ft 8' (1.9m x 0.84m)
Accessed via the communal stairwell, the Entrance Hall houses the Intercom system and provides access to Living/Dining Room and Kitchen.
Grey carpet runs through to the Living/Dining Room.
LIVING/DINING ROOM 15ft 9' x 9ft (4.8m x 2.8m)
A generous Living space with a Feature Fireplace and ample room for both Lounge and Dining furniture.
West-facing UPVc windows, allowing lots of natural light.
Grey carpet throughout and neutral décor, offering a blank canvas for a new owner.
KITCHEN 7ft 8' x 6ft3 (2.34m x 1.9m)
A galley style Kitchen fitted with a range of matching wall and base units with contrasting worktops over, integrated 'Indesit' Gas hob & Oven with Extractor over, and space for a Fridge/Freezer, Washing Machine & Microwave.
A window to the side aspect looks over the Communal Garden and allows in natural light.
DOUBLE BEDROOM 10ft10' x 8ft10' (3.3m x 2.7m)
A well proportioned Double Bedroom with fitted storage, which currently houses the Combi-Boiler and space for an additional wardrobe.
BATHROOM 9ft x 5ft7' (2.7m x 1.7m)
Fully tiled Bathroom comprising a Shower-Bath, low level WC, and pedestal wash hand basin.
Mirrored Bathroom cabinet providing extra storage.
EXTERNAL
BALCONY 8ft 8' x 3ft 3' (2.66m x 1m)
Private Balcony space, ideal for outdoor seating & relaxing.
COMMUNAL GARDEN
Accessed via the Communal Hall, this South-Facing Communal Garden has ample space Garden Furniture.
Designated brick-built Shed allows Storage for tools, outdoor furniture and/or a Bike.
Council Tax
Basildon Council, Band A
Notice
Please note we have not tested any apparatus, fixtures, fittings, or services. Interested parties must undertake their own investigation into the working order of these items. All measurements are approximate and photographs provided for guidance only.
| Utility |
Supply Type |
| Electric |
Unknown |
| Gas |
Unknown |
| Water |
Unknown |
| Sewerage |
Unknown |
| Broadband |
Unknown |
| Telephone |
Unknown |
| Other Items |
Description |
| Heating |
Gas Central Heating |
| Garden/Outside Space |
Yes |
| Parking |
No |
| Garage |
No |
| Broadband Coverage |
Highest Available Download Speed |
Highest Available Upload Speed |
| Standard |
15 Mbps |
1 Mbps |
| Superfast |
64 Mbps |
17 Mbps |
| Ultrafast |
1800 Mbps |
220 Mbps |
| Mobile Coverage |
Indoor Voice |
Indoor Data |
Outdoor Voice |
Outdoor Data |
| EE |
Enhanced |
Enhanced |
Enhanced |
Enhanced |
| Three |
Enhanced |
Enhanced |
Enhanced |
Enhanced |
| O2 |
Enhanced |
Enhanced |
Enhanced |
Enhanced |
| Vodafone |
Enhanced |
Enhanced |
Enhanced |
Enhanced |
Broadband and Mobile coverage information supplied by Ofcom.