- Very well presented Three Bedroom Semi in quiet cul-de-sac
- Just an 11 minute walk to Billericay Railway Station (London Liverpool Street in 35 minutes)
- Short walk to local primary school, Mill Meadows Nature Reserve & only a 2 min walk to local shops!
- Above average specification for a rental (exciting abroad posting arisen for the Landlord)
- Entrance Hall with ground floor WC Room and gorgeous textured wood laminate flooring
- (The attractive flooring extends to the Lounge, Kitchen/Diner and two of the bedrooms)
- 17ft x 16ft (5.2m x 4.9m) Lounge with double doors to garden & contemporary Gas Fire
- Feature split-level 'Hutton' Kitchen/Diner with Quartz worktops & integral appliances
- 2 big double bedrooms, good size 3rd bedroom & bathroom refitted as a large luxury Shower Room
- Good size Garden and Garage in block
AVAILABLE NO EARLIER THAN 3rd SEPTEMBER 2026 (As the existing tenants move out on the 1st).
This Three Bedroom Semi features some high grade refinements that you won't often see in a rental property, as the vendor wasn't expecting the exciting job opportunity that beckoned them overseas 4 years ago. Since then, the two sets of tenants have kept the house is superb order.
The property is situated in one of Billericay's' lesser known cul-de-sacs, within the Sunnymede neighbourhood and just a 11-minute walk of Billericay Mainline Station, offering a fast and frequent service (35 minutes) to and from Westfield at Stratford and London Liverpool Street Station.
The property is also very close-by to an ever-so-handy neighbourhood shopping parade which includes a Tesco Express Convenience Store and the local Sunnymede Infants & Junior Schools both have good OFSTED Reports. Mill Meadows Nature Reserve is within a 10-minute walk with Norsey Woods a little away but still very walkable.
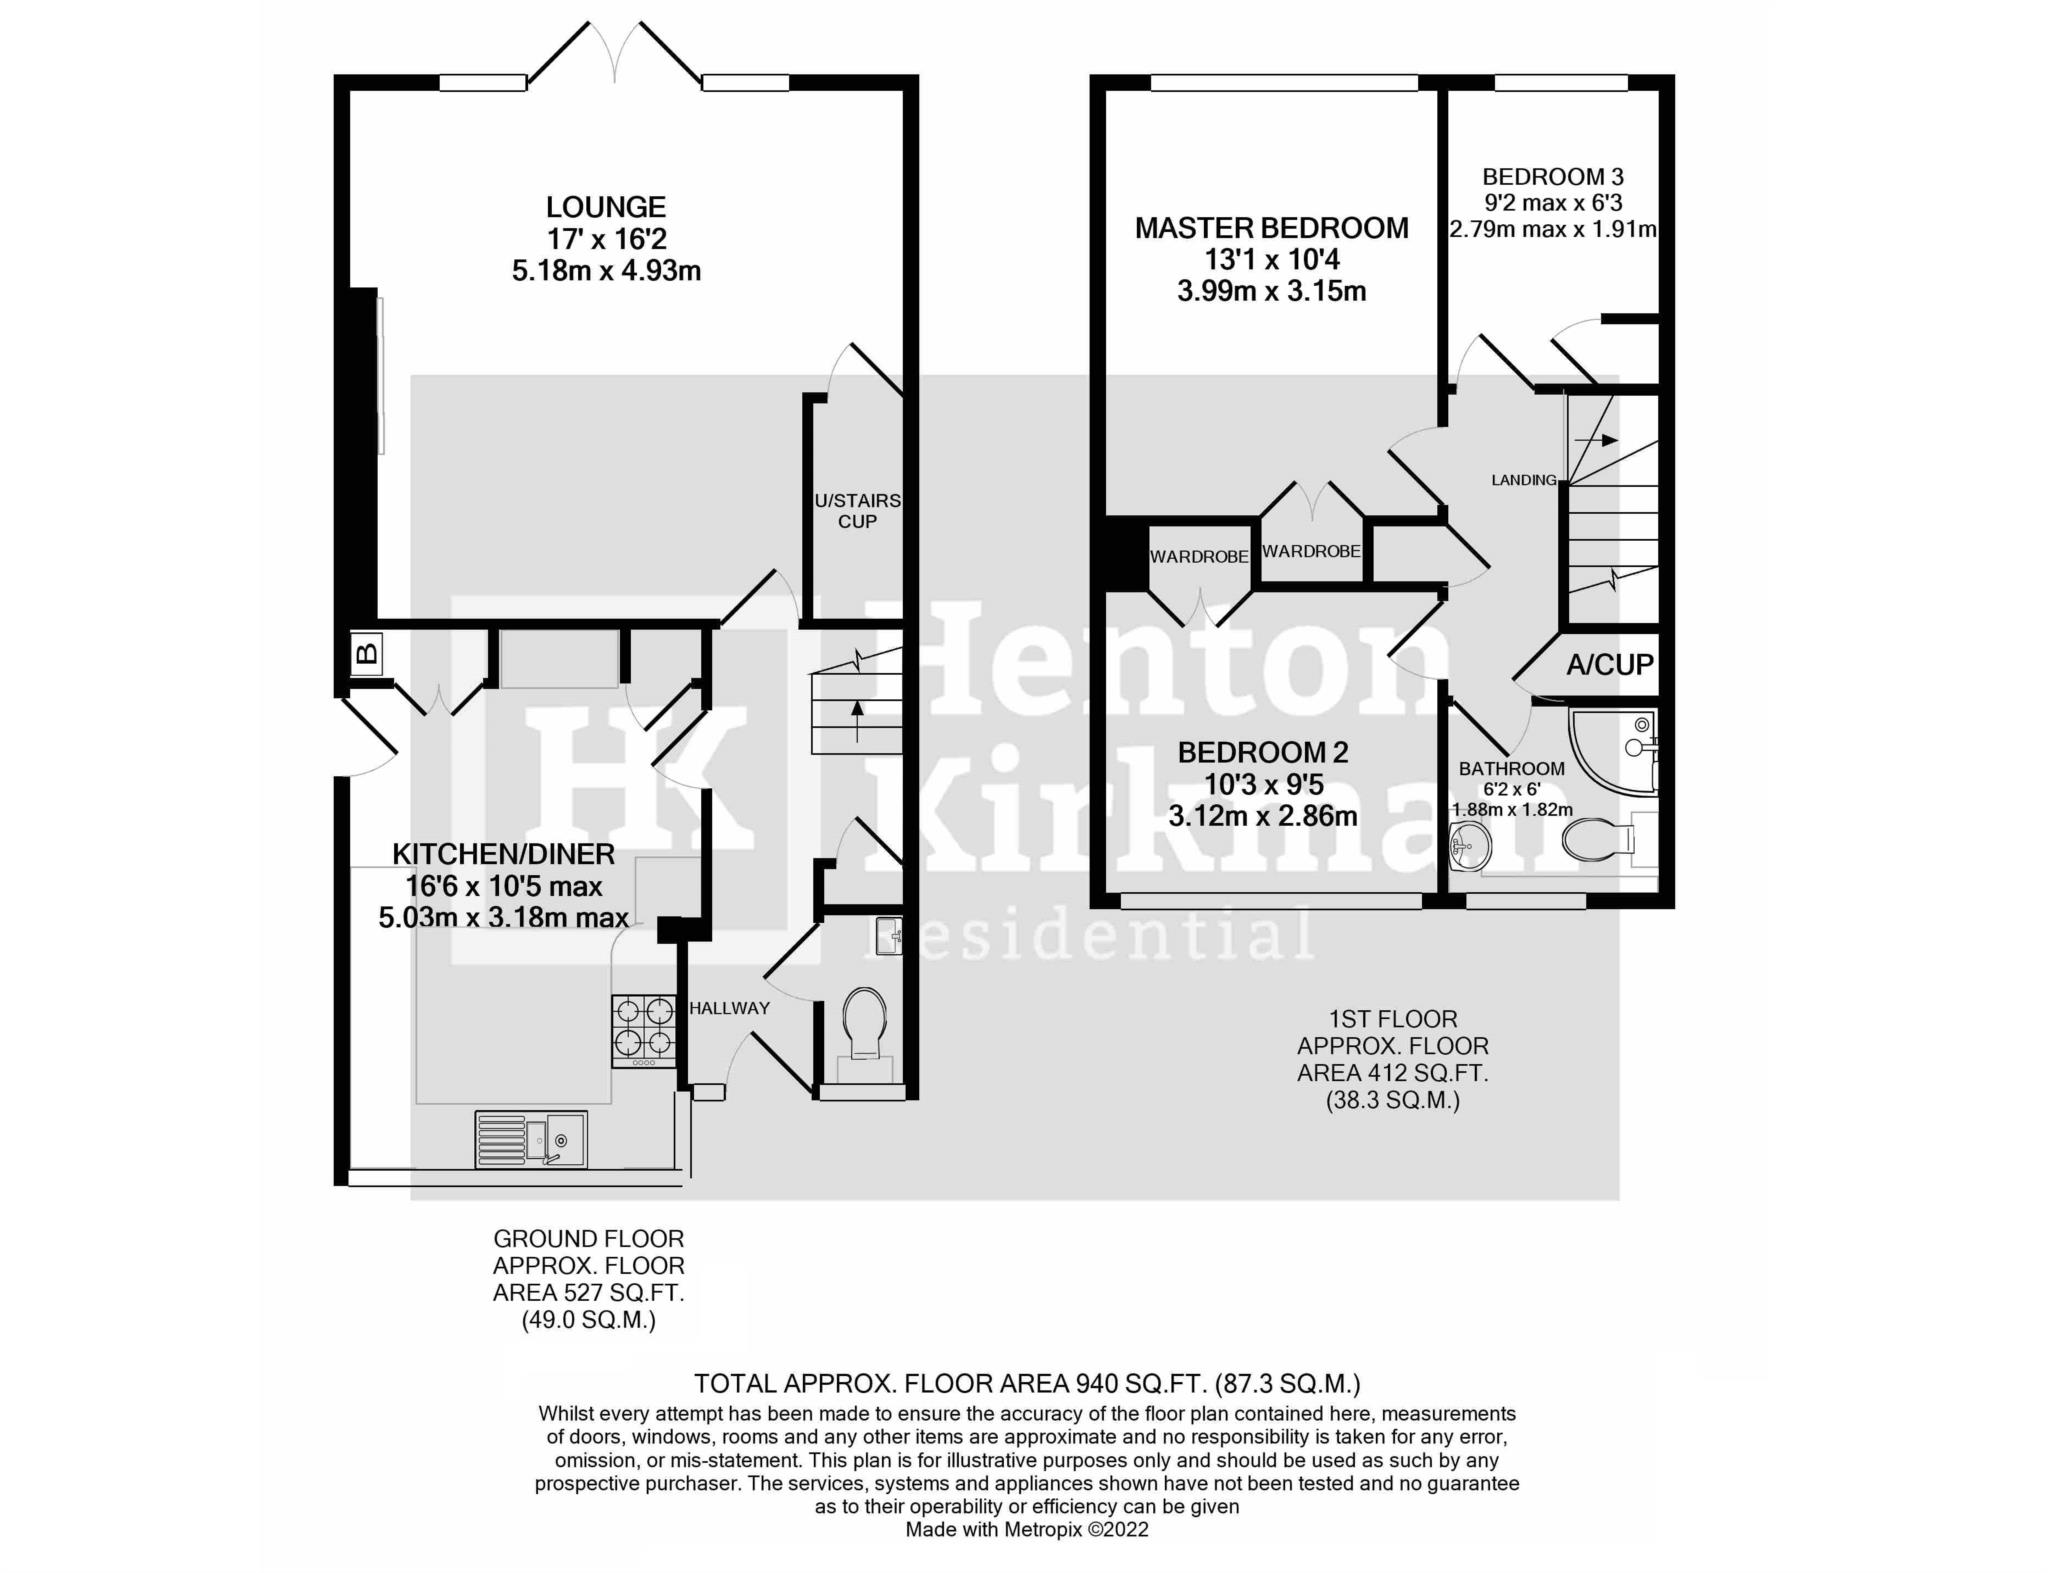
The Accommodation comprises Entrance Hall with gorgeous textured wood laminate flooring extending into the main ground floor rooms and two of the bedrooms, a ground Floor WC Room with a white gloss Vanity unit, a large rear 17ft x 16ft (5.2m x 4.9m) Lounge with double doors opening out to the Garden, a feature split-level Kitchen/Diner with sleek cream gloss 'handleless' kitchen units topped with Quartz worktops fitted by the highly regarded 'Hutton Kitchens' of Billericay and upstairs the three bedrooms and the bathroom, which has been refitted as a large luxury Shower Room.
The property has been re-wired and helping with the current high energy prices, a new A-rated Worcester Greenstar 25 (ErP) Combination Boiler and new pipework serves the Gas Central and Hot Water, there's cavity wall insulation, double glazed windows and the lighting is all LED.
There is a Garage in the nearby Block although the owners tend to park outside where there is always space to park.
NOTE: Furniture package available if required.
The Accommodation
HALL
A great first impression, the gorgeous textured wood laminate flooring extending into the Lounge and Kitchen/Diner.
A full height built-in cupboard houses the new electrical consumer unit as well as providing plenty of space for coats.
GROUND FLOOR WC ROOM
Refitted with a basin atop a white gloss freestanding vanity unit and matching cabinet for the actual WC.
A small front facing window brings in natural light, there is half height tiling and a chrome towel radiator
LOUNGE/DINER 5.2m x 4.9m (17ft x 16ft 2')
Big enough for use as a lounge/diner, this very spacious living room features a stylish hole-in-the-wall contemporary Gas Fireplace and a set of double doors with adjacent windows, opening out to the secluded rear garden.
The understairs cupboard is huge! And the smooth plastered ceiling has inset LED dimmable lighting.
(The cream reclining sofa and light grey premium sofa bed are two expensive items of furniture that will be remaining, along with a stylish low-level white TV stand)
KITCHEN/DINER 5m x 3.2m (16ft 6' x 10ft 5')
Fitted with a gorgeous premium range of Cream 'handleless' units topped with solid oak worktops supplied and fitted by Hutton Kitchens (Hutton Kitchens of Billericay are renowned for high end bespoke designer kitchens, fitted with great attention to detail and a high end finish.
This sleek streamlined kitchen also incorporates a built-in NEFF 4-Ring Gas Hob with a matching Multi-function Oven below and a stainless steel Chimney style Extractor Hood above, along with fully integrated appliances comprising a fridge/freezer, Washer/Dryer and an AEG Dishwasher hidden within the cabinets.
Finishing specification includes a twin pull-out carousel units, an undercounter ceramic sink, deep pan drawers, a snazzy wide cutlery drawer, pull-out larder unit, inset downlighting and stylish white vertical radiator.
In the upper Dining Area there are two built-in full height cupboards either side of a matching cream handleless double base unit. The larger double cupboard houses the Greenstar 25 ERP condensing Combi boiler and the another one is shelved for useful storage.
A part glazed external door leads out to the sidewalk and the white kitchen table will be remaining.
Oak treads and risers have been fitted to the staircase giving a very stylish and contemporary look, the stairs rising to:
1st FLOOR LANDING
A flip down loft hatch opens to reveal a loft ladder, with the loft part boarded and with a light
With the installation of the modern combination boiler downstairs, the airing cupboard has had the hot water cylinder removed and now provides a superb additional storage facility.
Like the ground floor, textured wood laminate flooring adds warmth and character and extends into the master bedroom and bedroom three.
MASTER BEDROOM 4m x 3.1m (13ft 1' x 10ft 4')
Flooded with light courtesy of the large rear facing window, this notably good size bedroom sees a blend of soothing pastel coloured walls and the attractive wood flooring.
A built in double wardrobe with internal LED lighting also houses a chest of drawers which can remain.
(Please note the bed, white handles bedside cabinets and the chest of drawers are all staying. The pictures on the wall can also remain, or be neatly packed and stored in the loft).
BEDROOM TWO 3.1m x 2.9m (10ft 3' x 9ft 5')
Another light and bright double bedroom, this one to the front and also with an almost full width window, maximising light.
This to has a built-in double wardrobe which houses a freestanding tall chest of drawers.
(The single bed with twin pull-out drawers below, bookcase and double chest of drawers are also remaining).
BEDROOM THREE 2.8m max x 1.9m (9ft 2' x 6ft 3')
This rear facing single bedroom makes for the perfect home office and the darkwood desk and chair set will be remaining, along with the black shelving.
A full height built in cupboard has been shelved for even more storage.
BATHROOM
Refitted as a stylish and practical shower room featuring a wide, white gloss freestanding Vanity unit, back-to-wall WC with concealed cistern and a corner shower featuring a 'Grohe' shower/valve.
Attractive textured tiles adorn the walls and a sleek illuminated mirror also incorporates a shaver/toothbrush socket.
A slim window provides plenty of natural daylight and again we see inset LED downlighting.
EXTERIOR - FRONT
The front garden has been well maintained and has a path running up to the front door.
EXTERIOR - REAR GARDEN
The large split level patio invites outside dining and entertaining during the warm summer months and runs on to the well-maintained lawn with well-stocked and decorative borders adding a splash of colour, and notably unoverlooked from the rear.
Tall trees behind the house provides a pleasant green backdrop.
In addition, on the right as you step out into the garden is a brick built storage shed housing all the tools you'll need for the garden and a useful shelf unit. Its Perspex roof gives natural light from above.
There is a useful outside tap down the wide side access which has a iron gate.
Note: There are three external security cameras, able to be accessed on your mobile phone.
GARAGE
Situated in a near-by block. Inside there are three tall, sturdy new storage shelving units. One will have some of the Landlords bits and bobs stored there (covered in sheeting for easy separation) and the other two will provide an extra storage facility for you.
Deposit: £1,903.00
Council Tax
Basildon Council, Band D
Notice
All photographs are provided for guidance only.
Billericay is a popular, historic market town just 30 miles from London.
The market at the top of Crown Road disappeared years ago and Billericay nowadays is more well-known as an excellent commuter town, with excellent rail links to the City (35 minutes by train), very good schools and a charming High Street, part of which is a conservation area.
It also has great access to the key main roads of the M25, A12 and A127.
The town lies on the edge of rural Essex, which makes it a very desirable place to live. This coupled with the City access goes some way to explain the high levels of Londoners we see looking to move here every year.
Since I moved here in 1973 and started as an estate agent in the mid 1990's, I have seen the town grow to where it is now, with some 14,000-15,000 homes and a population of over 40,000.
The Billericay you see today is economically and physically a thriving and attractive place to live and work. There are many open green spaces including the 40 acre Lake Meadows Park, a must in summer, and they throw a pretty impressive Fireworks Night too.
Norsey Woods is a great place for a walk or to exercise your dogs...or the kids! It dates back to the Bronze Age and covers about 165 acres with a visitor centre for the educational visits it has too.
I remember camping there as a cub scout back in the day and both Nick and myself have enjoyed many a afternoon there over the years with our families.
The High Street must be one of the prettiest in the county and dates back to Roman times. The shape we see now certainly hasn't changed much for over 500 years, our office itself is part of one of the 25 old coaching inns the town has seen over the years!
With well over 100 shops including some well known names and some boutique locally owned ones, the High Street also has some great pubs, bars and restaurants. The Chequers is probably the most popular, most people we know rate it as the best pub in town, with newer bars like Harrys Bar, Bar Zero and the Blue Boar, also very sought after, growing venues on friday and saturday nights.
There are too many great restaurants to name, suffice to say you don't need to travel out of Billericay to have a fantastic night out and there's a taxi rank by the station to get you home if you want to leave the car on the drive.
Waitrose is our local main supermarket with there also a very good Co-op over on Queens Park. Smaller supermarkets over in South Green, Sunnymede and along Stock Road also provide a super local service in their areas.
Billericay Christmas Market is a very popular annual event which sees the High Street completely shut to traffic for the day and then filled with stalls selling anything and everything Christmasy!
All the local schools, both Primary and Secondary have good OFSTED reports and there is a good choice of both State and Private. Please feel free to contact our office for more details although the OFSTED website is the ideal first port of call of course.
A BIT OF HISTORY
Billericay has an facinating history, much of which can be researched in our local museum, the Cater Museum on the High Street.
Billericay was first recorded as Byllerica in 1291 with notable events including a Peasants Revolt ending up in Norsey Woods in 1381 and some of Billericay residents, including Christopher Martin, the ship's victualler, sailing with the Pilgrim Fathers to the 'New World' of America on the Mayflower in 1620 - hence the many representartions of the Mayflower ship in numerous local businesses and the Mayflower High School.
In 1916 Billericay became famous as a result of a Zeppelin airship crashing in flames on the outskirts of the town, down what is now Greens Farm Lane.
A union workhouse was built in 1840 which later, together with additional later built buildings, became St. Andrew's Hospital in the 1930s. The regional plastic surgery and rehabilitation unit was opened here the same year I moved to Billericay, 1973. Many a local will still refer the estate there now to me, as 'one of the houses on the old Burns Unit', although it is in fact Stockfield Manor now.
Only the original workhouse building, including the chapel, and the main gatehouse, now survive, converted now into Grey Lady Place, a residential development of luxury apartments.
The railway came in 1889 and opened up opportunities for landowners to sell plots to Londoners looking to move out of 'The Smoke' into a cleaner rural environment. Both myself and Nick have sold many an old 'plot land' home over the years for redevelopment. A few still remain on the edge of Norsey Woods down Break Egg Hill.
With the housing shortage created by the war time bombing of London, pressure to build was great and the new town of Basildon was given the green light. The 'Green Belt' stopped expansion and the blurring of Basildon and Billericay, hence why lot of the Billericay housing estates were built on abandoned farmland around the town centre and Great Burstead/South Green, where permission was more easily granted.
The following are permitted payments which we may request from you:
a) The rent
b) A refundable tenancy deposit (reserved for any damages or defaults on the part of the tenant) capped at no more than five weeks' rent where the annual rent is less than £50,000, or six weeks' rent where the total annual rent is £50,000 or above
c) A refundable holding deposit (to reserve a property) capped at no more than one week's rent
d) Payments to change the tenancy when requested by the tenant, capped at £50, or reasonable costs incurred if higher
e) Payments associated with early termination of the tenancy, when requested by the tenant
f) Payments in respect of utilities, communication services, TV licence and council tax; and
g) A default fee for late payment of rent and replacement of a lost key/security device, where required under a tenancy agreement
Please call us if you wish to discuss this further.
| Utility |
Supply Type |
| Electric |
Mains Supply |
| Gas |
Mains Supply |
| Water |
Mains Supply |
| Sewerage |
Mains Supply |
| Broadband |
None |
| Telephone |
Landline |
| Other Items |
Description |
| Heating |
Gas Central Heating |
| Garden/Outside Space |
Yes |
| Parking |
No |
| Garage |
Yes |
| Broadband Coverage |
Highest Available Download Speed |
Highest Available Upload Speed |
| Standard |
16 Mbps |
1 Mbps |
| Superfast |
80 Mbps |
20 Mbps |
| Ultrafast |
1800 Mbps |
220 Mbps |
| Mobile Coverage |
Indoor Voice |
Indoor Data |
Outdoor Voice |
Outdoor Data |
| EE |
Likely |
Likely |
Enhanced |
Enhanced |
| Three |
Likely |
Likely |
Enhanced |
Enhanced |
| O2 |
Enhanced |
Likely |
Enhanced |
Enhanced |
| Vodafone |
Likely |
Likely |
Enhanced |
Enhanced |
Broadband and Mobile coverage information supplied by Ofcom.